
Michael Hitz
REALTOR®, Selling Representative Specialist (SRS), Price Strategy Advisor (PSA), Senior Real Estate Specialist (SRES®)
(804) 410-1122

BEDS3
BATHS2 full
SQUARE FEET1,968
MLS#679825
STATUS
PROPERTY TYPEResidential - Single Family
Property Description
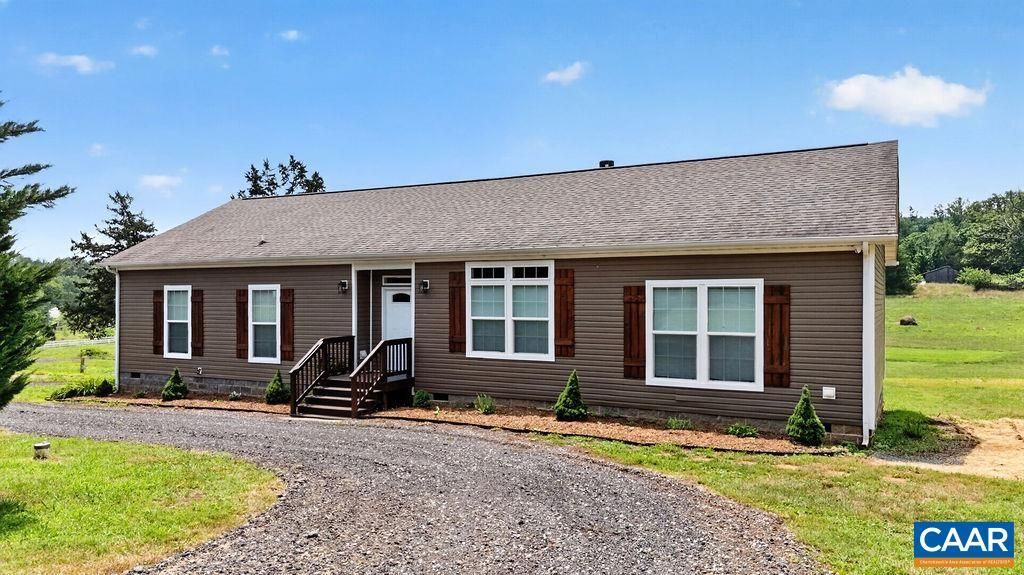
A delightful ranch-style residence with mountain and pastoral views, located near Western Albemarle Schools, west of the Crozet exit of Interstate 64. This property offers the best of country living with the benefit of a convenient location and a beautiful setting at the base of Yellow Mountain. The home has an open concept kitchen/dining area, featuring a large living room with a coffered ceiling, a barn board accent wall, and a fireplace with a raised hearth flanked by built-in bookshelves. A spacious master bath provides a double vanity, soaking tub and large walk-in closet. The rear 600 square foot deck has wonderful southern exposure. The land is all open and level - ready for gardening, chicken, livestock, or whatever outdoor pursuits you enjoy. Large Detached garage. No HOA.
Property Features
Property Type: Residential - Single Family
Cooling: Heat Pump
Fireplaces: 1
Garage: 1
Heating: Heat Pump
Home Style: Ranch
Lot Size: 2.00 Acres
Roof Type: Composition, Shingle
Stories: 1.0
Taxes: $4,141
Year Built: 2016
Amenities
Primary Downstairs
Breakfast Area
Entrance Foyer
Eat-in Kitchen
Kitchen Island
Recessed Lighting
Feature Descriptions
Appliances: Dishwasher, Electric Range
Exterior: Modular/Prefab
Fireplace: One, Wood Burning
Horse Amenities: Horses Allowed
Laundry: Washer Hookup, Dryer Hookup
Lot: Garden, Landscaped, Level, Open Lot
Parcel#: 071000000010B0
Parking: Detached, Garage
Parking Notes: Detached, Garage
Patio/Porch: Deck
Sewer: Septic Tank
Special View Info: Mountain(s), Residential, Rural
Topography: Rolling
Utilities: Fiber Optic Available
View: Mountain(s), Residential, Rural
Water: Private, Well
Window: Double Pane Windows, Insulated Windows, Screens, Tilt-In Windows, Transom Window(s), Vinyl
Local Schools
High School: Western Albemarle
Middle School: Henley
Elementary School: Brownsville
Listed By / Shown By
Listed By
Agency Name: STEVENS & COMPANY-CROZET
Agency Phone: 434-823-6104
Shown By
Agent Name: Michael Hitz
Agent Phone: (804) 410-1122
Agency Title: Joyner Fine Properties

Estimate Your Payment
Estimated Payment
$ 3,473.79 per month $2,958.08 Principal & Interest $345.08 Property Tax $170.63 Homeowner's InsuranceChange Payment Information

Michael Hitz
Cell: (804) 410-1122
Email Me

©Joyner Fine Properties - Seller will consider paying buyer agent compensation based upon the terms and conditions of any offer made. Said compensation to be negotiated in the purchase agreement.
Privacy Policy / DMCA Notice / ADA Accessibility


This site is hosted, designed and copyright
© 1994 - 2026 by
Delta Media Group, Inc. -- Patent Pending --
Agency License Information: Joyner Fine Properties and its agents are licensed in the Commonwealth of Virginia.
462 Burchs Creek Rd | MLS# 679825
This single family home located at 462 Burchs Creek Rd , Crozet, VA 22932 is currently listed for sale with an asking price of $585,000. This property was built in 2016 and has 3 bedrooms and 2 full baths with 1968 sq. ft. Search Crozet real estate on michaelhitz.joynerfineproperties.com today.