
Michael Hitz
REALTOR®, Selling Representative Specialist (SRS), Price Strategy Advisor (PSA), Senior Real Estate Specialist (SRES®)
(804) 410-1122

BEDS2
BATHS2 full
SQUARE FEET1,169
MLS#VAFX2329498
STATUSACTIVE
PROPERTY TYPERental - Condominium
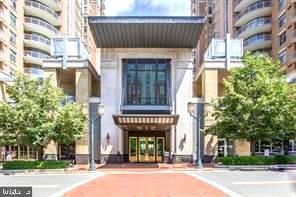
SUBDIVISIONMIDTOWN AT RESTON TOWN CENTER
SCHOOLFAIRFAX COUNTY PUBLIC SCHOOLS
Property Description
The lovely. light filled unit faces West. On a clear day you can see the Shenandoah Mountains and the countryside of Virginia. The generous 2 BR, 2 Bath includes a Sunroom area with lovely windows. Bedrooms are separated by the living area for extra privacy. Open floor plan with light wood floors, floor to ceiling windows give you amazing light. The gourmet kitchen has stainless appliances, solid wood cabinets and an island/breakfast bar. Both bedrooms have walk-in closets. Two parking spaces and a storage unit convey with rental lease. Midtown at Reston Town Center has amazing amenities with a 24-hour concierge service, fitness center, outdoor pool with hot tub, movie theatre, party rooms and scheduled events, BBQ grills and two guest suites. Rent includes gas, water, trash, separate storage unit and 2 garage parking spaces. Owner is Realtor but is listing with Listing Agent.
Property Features
Property Type: Rental - Condominium
Cooling: Programmable Thermostat, Central A/C
Fuel Type: Natural Gas
Garage: 2
Heating: Programmable Thermostat, Forced Air
Home Style: Contemporary
Stories: 1.0
Year Built: 2006
Feature Descriptions
Accessibility: Elevator
Additional Structures: Above Grade, Below Grade
Appliances: Dishwasher, Disposal, Dryer, Exhaust Fan, Icemaker, Microwave, Oven/Range - Gas, Range Hood, Refrigerator, Washer, Washer/Dryer Stacked
Building Name: MIDTOWN AT RESTO
Community Amenities: Recreational Center, Satellite TV, Security, Party Room, Meeting Room, Library, Jog/Walk Path, Guest Suites, Exercise Room, Elevator, Concierge, Community Center, Common Grounds, Bike Trail
Condo/Coop Fee: $0.00/Monthly
Days on Site: 2
Exterior: Brick, Concrete
Interior: Kitchen - Gourmet, Breakfast Area, Combination Kitchen/Living, Combination Dining/Living, Primary Bath(s), Chair Railings, Window Treatments, Wood Floors, Recessed Lighting, Floor Plan - Open, Bathroom - Soaking Tub, Bathroom - Stall Shower, Elevator, Kitchen - Galley, Kitchen - Island
Parking Features: Parking Garage, Assigned, Lighted Parking, Secure Parking
Rooms: Living Room, Dining Room, Primary Bedroom, Kitchen, Sun/Florida Room, Storage Room
Sewer: Public Sewer
SQFT Above Finished: 1169
SQFT Total Finished: 1169
Structure Type: Unit/Flat/Apartment
Total Garage/Parking Spaces: 2
Utilities: Cable TV Available, Electric Available, Natural Gas Available
Water: Public
Room Sizes
Primary Bedroom: 17 x 11 Level - Main
Storage Room: 6 x 6 Level - Lower 1
Kitchen: 13 x 9 Level - Main
Sun/Florida Room: 16 x 8 Level - Main
Living Room: 16 x 13 Level - Main
Dining Room: 13 x 13 Level - Main
Local Schools
School District: FAIRFAX COUNTY PUBLIC SCHOOLS
Listed By / Shown By
Listed By
Agency Name: Keller Williams Capital Properties
Agency Phone: 7039641290
Shown By
Agent Name: Michael Hitz
Agent Phone: (804) 410-1122
Agency Title: Joyner Fine Properties


Michael Hitz
Cell: (804) 410-1122
Email Me

©Joyner Fine Properties - Seller will consider paying buyer agent compensation based upon the terms and conditions of any offer made. Said compensation to be negotiated in the purchase agreement.
Privacy Policy / DMCA Notice / ADA Accessibility


This site is hosted, designed and copyright
© 1994 - 2026 by
Delta Media Group, Inc. -- Patent Pending --
Agency License Information: Joyner Fine Properties and its agents are licensed in the Commonwealth of Virginia.
11990 Market Street, Unit 514 | MLS# VAFX2329498
This property located at 11990 Market Street, Unit 514, Reston, VA 20190 is currently listed for rent with an asking price of $3,400 / Monthly. Market Street, Unit 514 is located within the FAIRFAX COUNTY PUBLIC SCHOOLS school district. Search Reston real estate on michaelhitz.joynerfineproperties.com today.